Project Scope
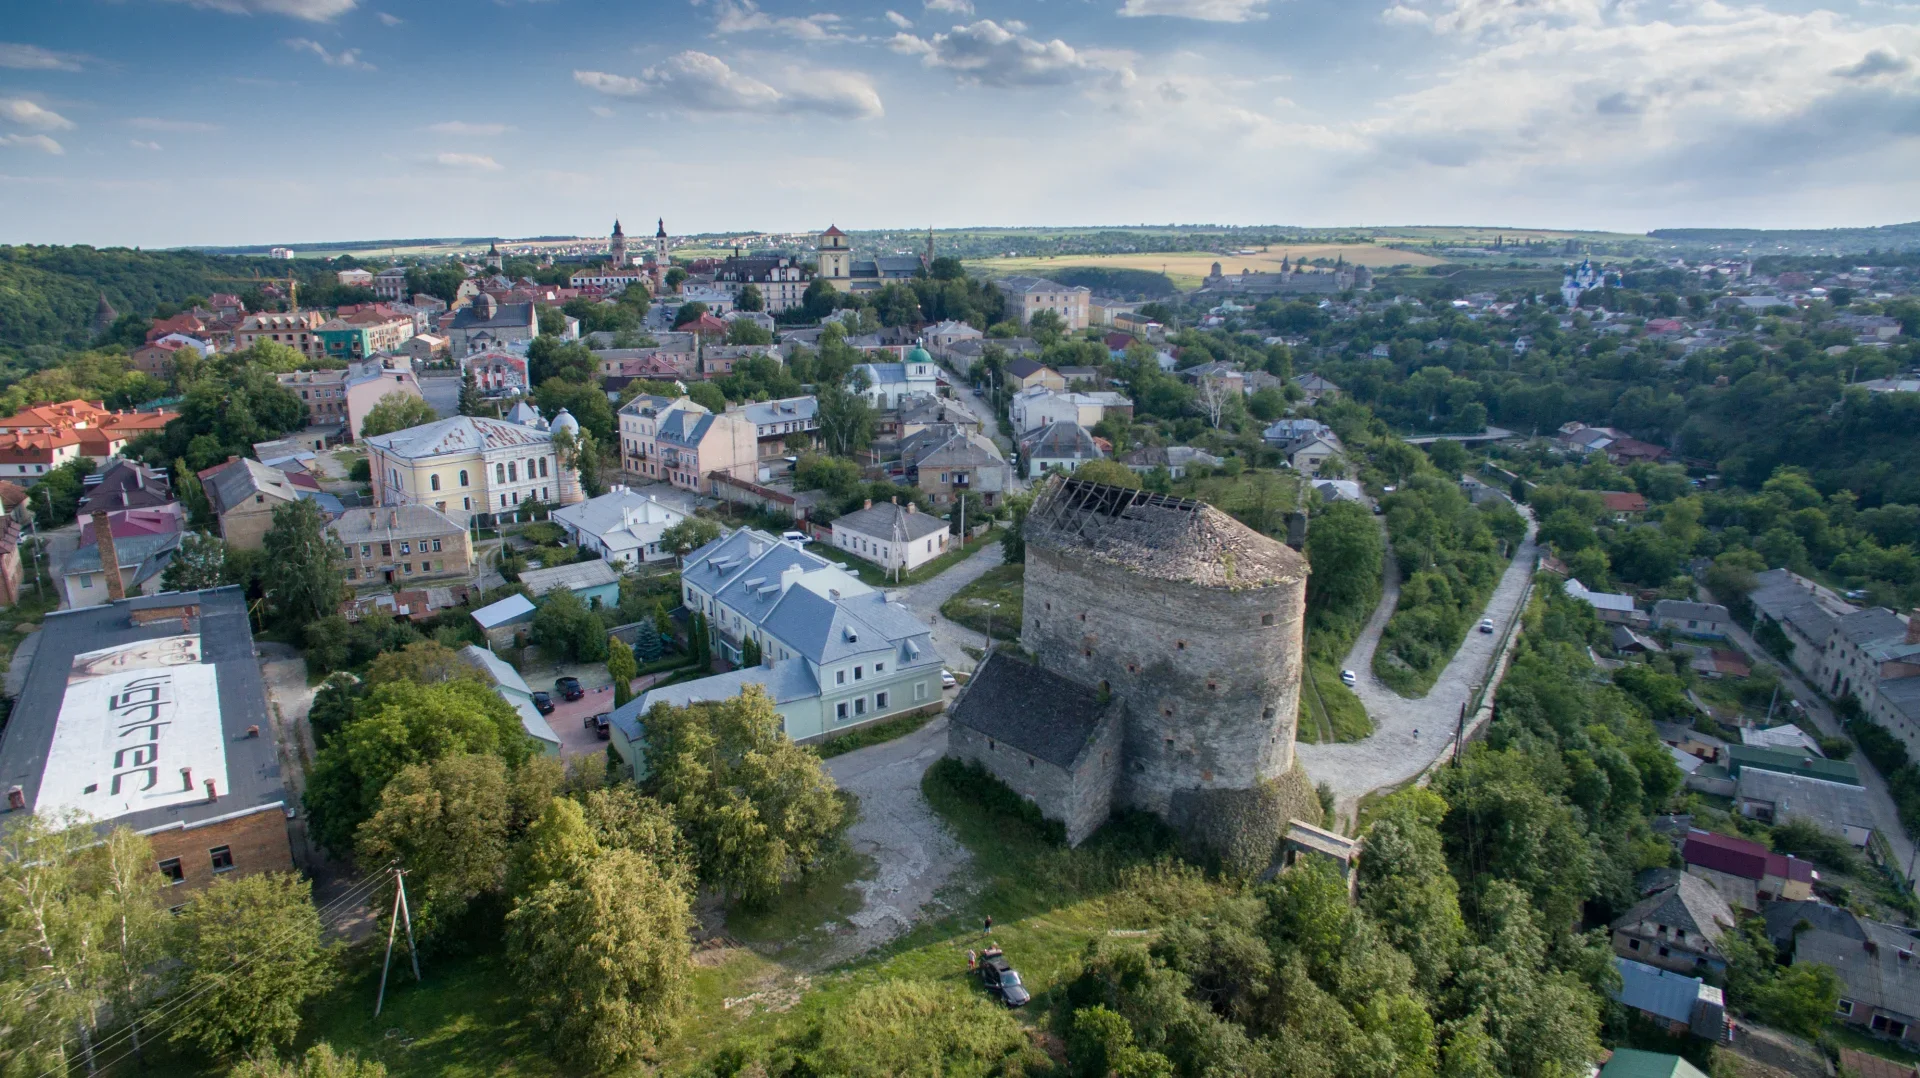
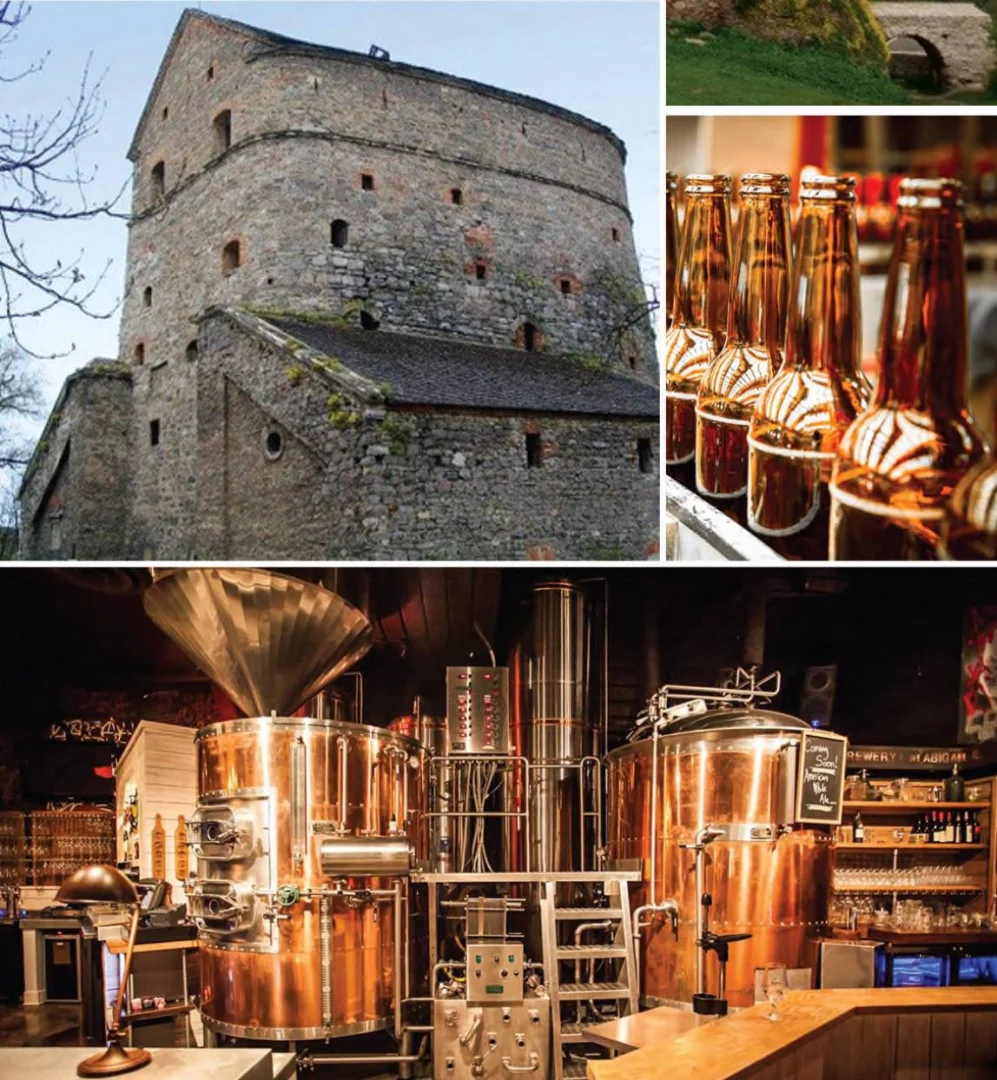
The project envisages the restoration and adaptive reuse of the complex of structures comprising Kushnir Tower, the Wind Gate, and the Northern Gate.
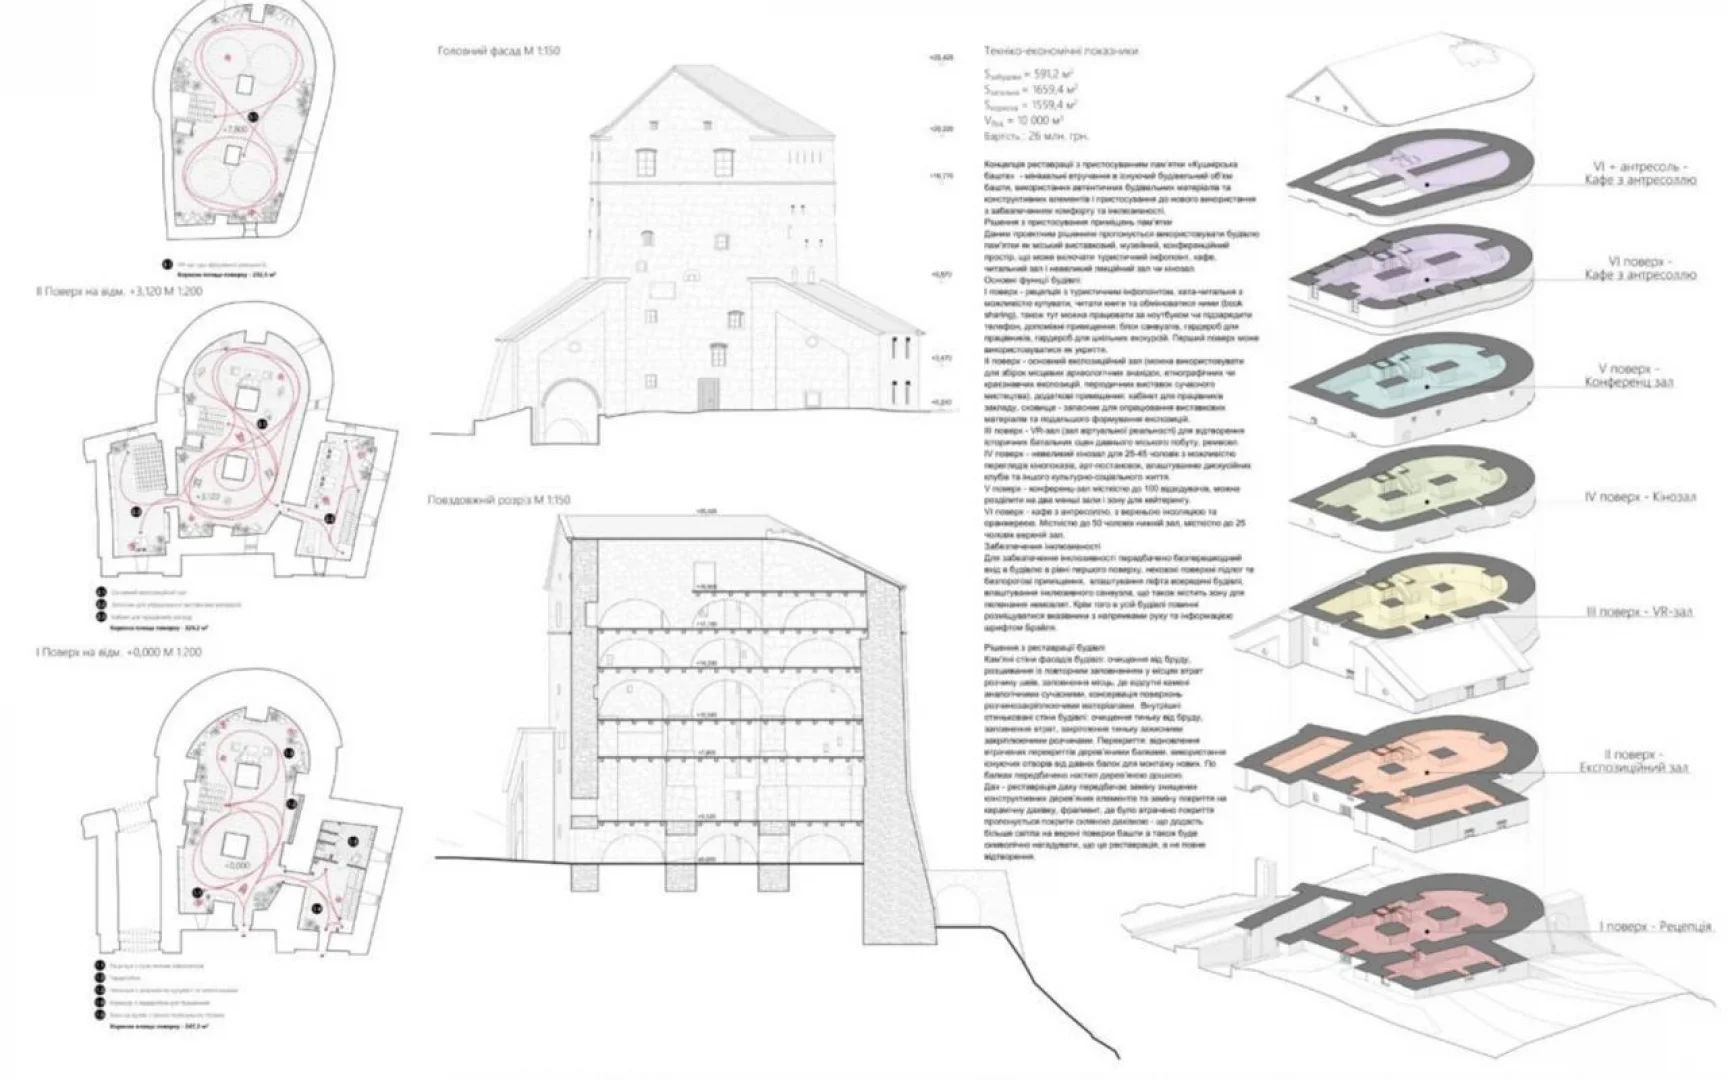
Total floor area — 514.30 m²; building footprint — 433.8 m².
Kushnir Tower, located on a natural island in the Old Town, is planned for restoration and transformation into a multifunctional cultural and business hub.
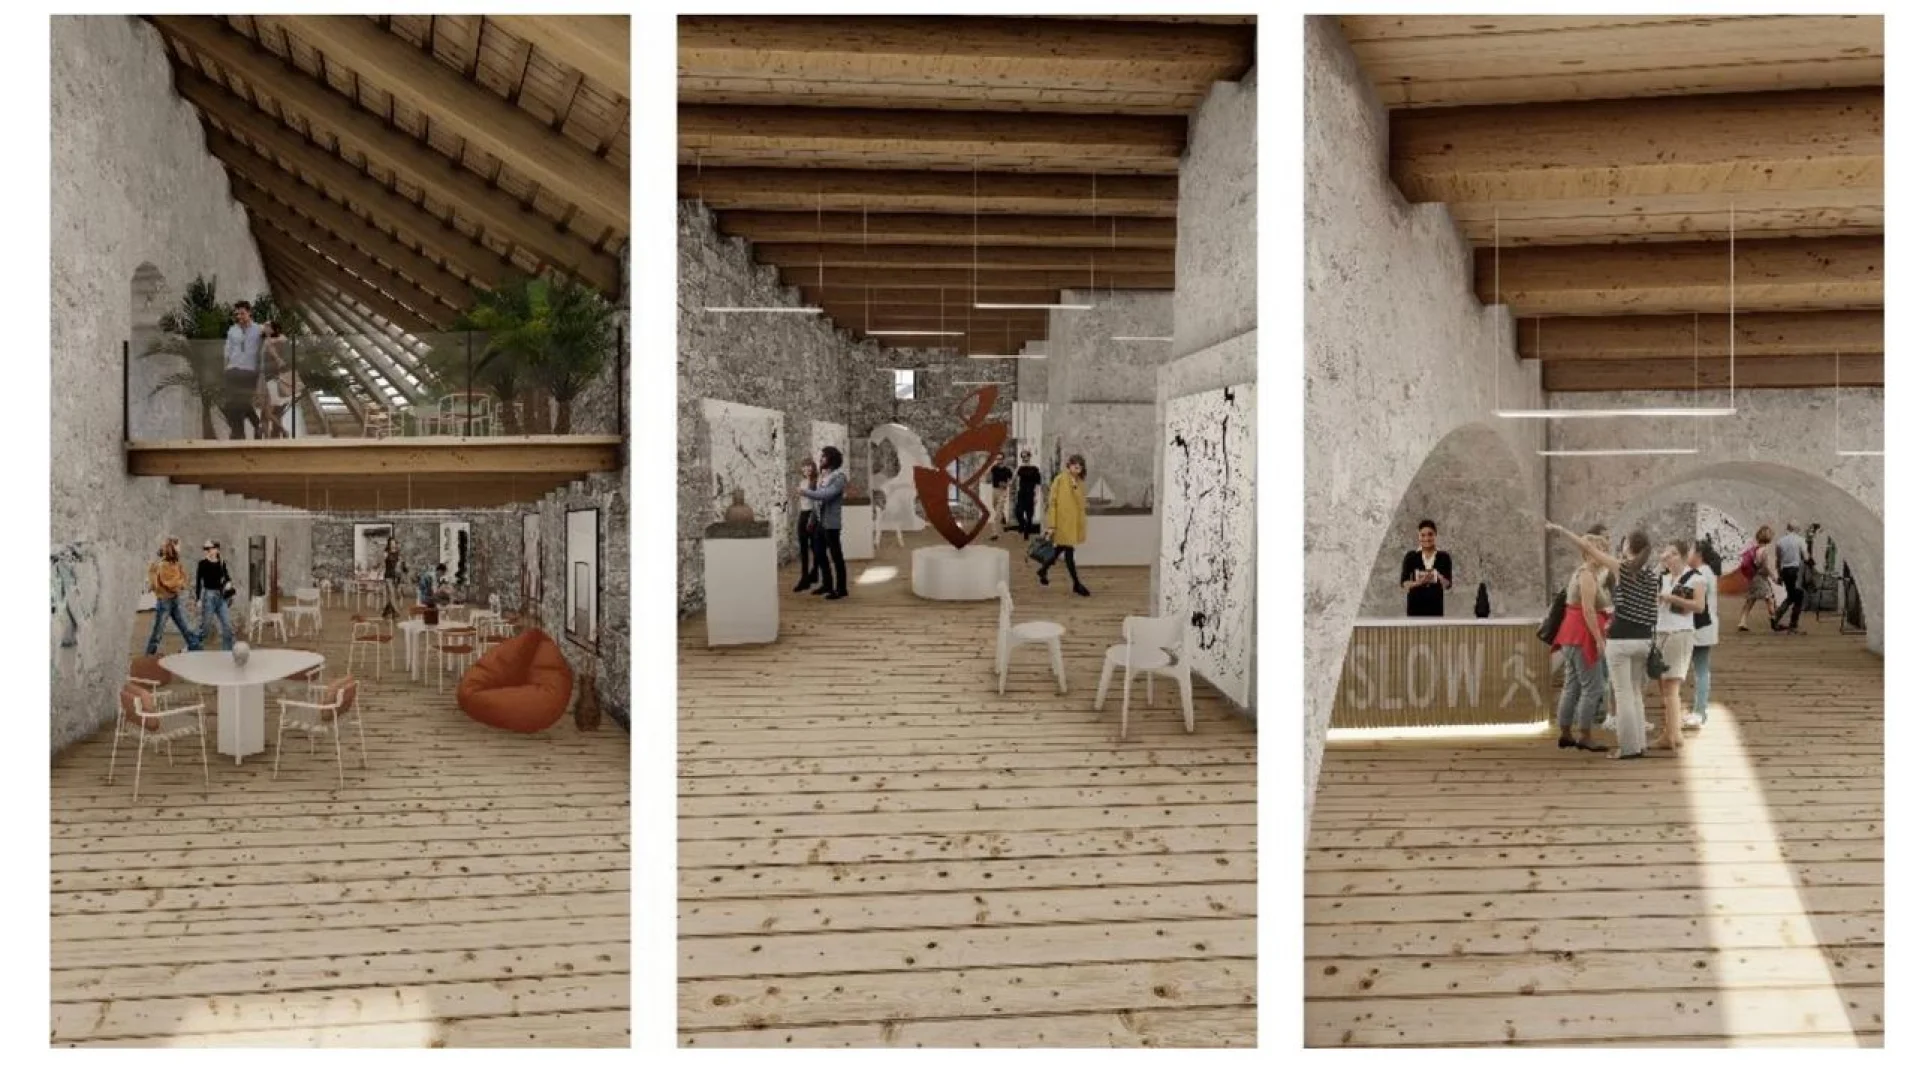
The upper level is planned to accommodate a restaurant offering panoramic views of the city. The intermediate levels will be dedicated to business activities, including conference halls, meeting rooms, a co-working space, and facilities for training sessions and workshops. The lower levels are planned to accommodate craft producers’ workshops, providing visitors with an opportunity to interactively participate in the production process and purchase finished products.
The project combines authentic historical heritage with contemporary functions in the fields of tourism, culture, education, and business. It also provides for the development of adjacent infrastructure, including landscaping and site improvements, the installation of wayfinding signage and architectural lighting, and the integration of the site into the city’s tourist routes.
The implementation of the project will create opportunities for generating stable revenue streams through space rental, event hosting, catering and gastronomic services, guided tours, and the sale of craft products.
Functional Zoning of Kushnir Tower
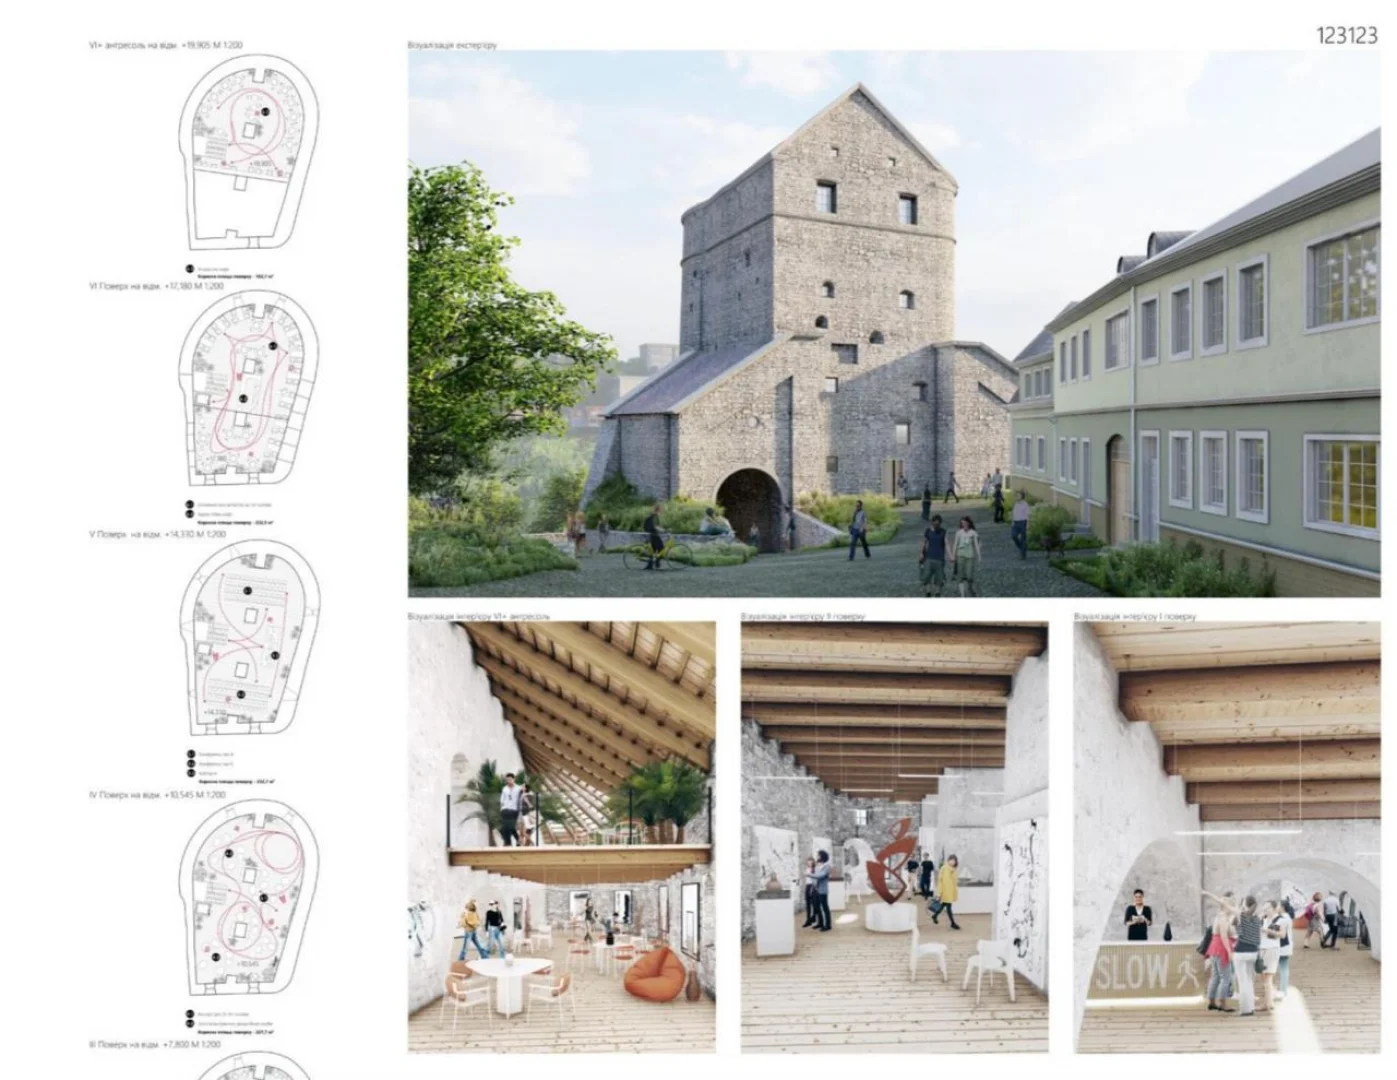
- 1st floor — reception area with a tourist information point, a reading room and book-sharing area, a shelter, and ancillary facilities;
- 2nd floor — main exhibition hall for museum and art exhibitions;
- 3rd floor — VR hall for the interactive reconstruction and presentation of historical events, traditions, and crafts;
- 4th floor — small cinema with a capacity of 25–45 people;
- 5th floor — conference hall with a capacity of up to 100 visitors, with flexible space zoning;
- 6th floor — café with a mezzanine and a conservatory.